01
Living toward dining
Shared spaces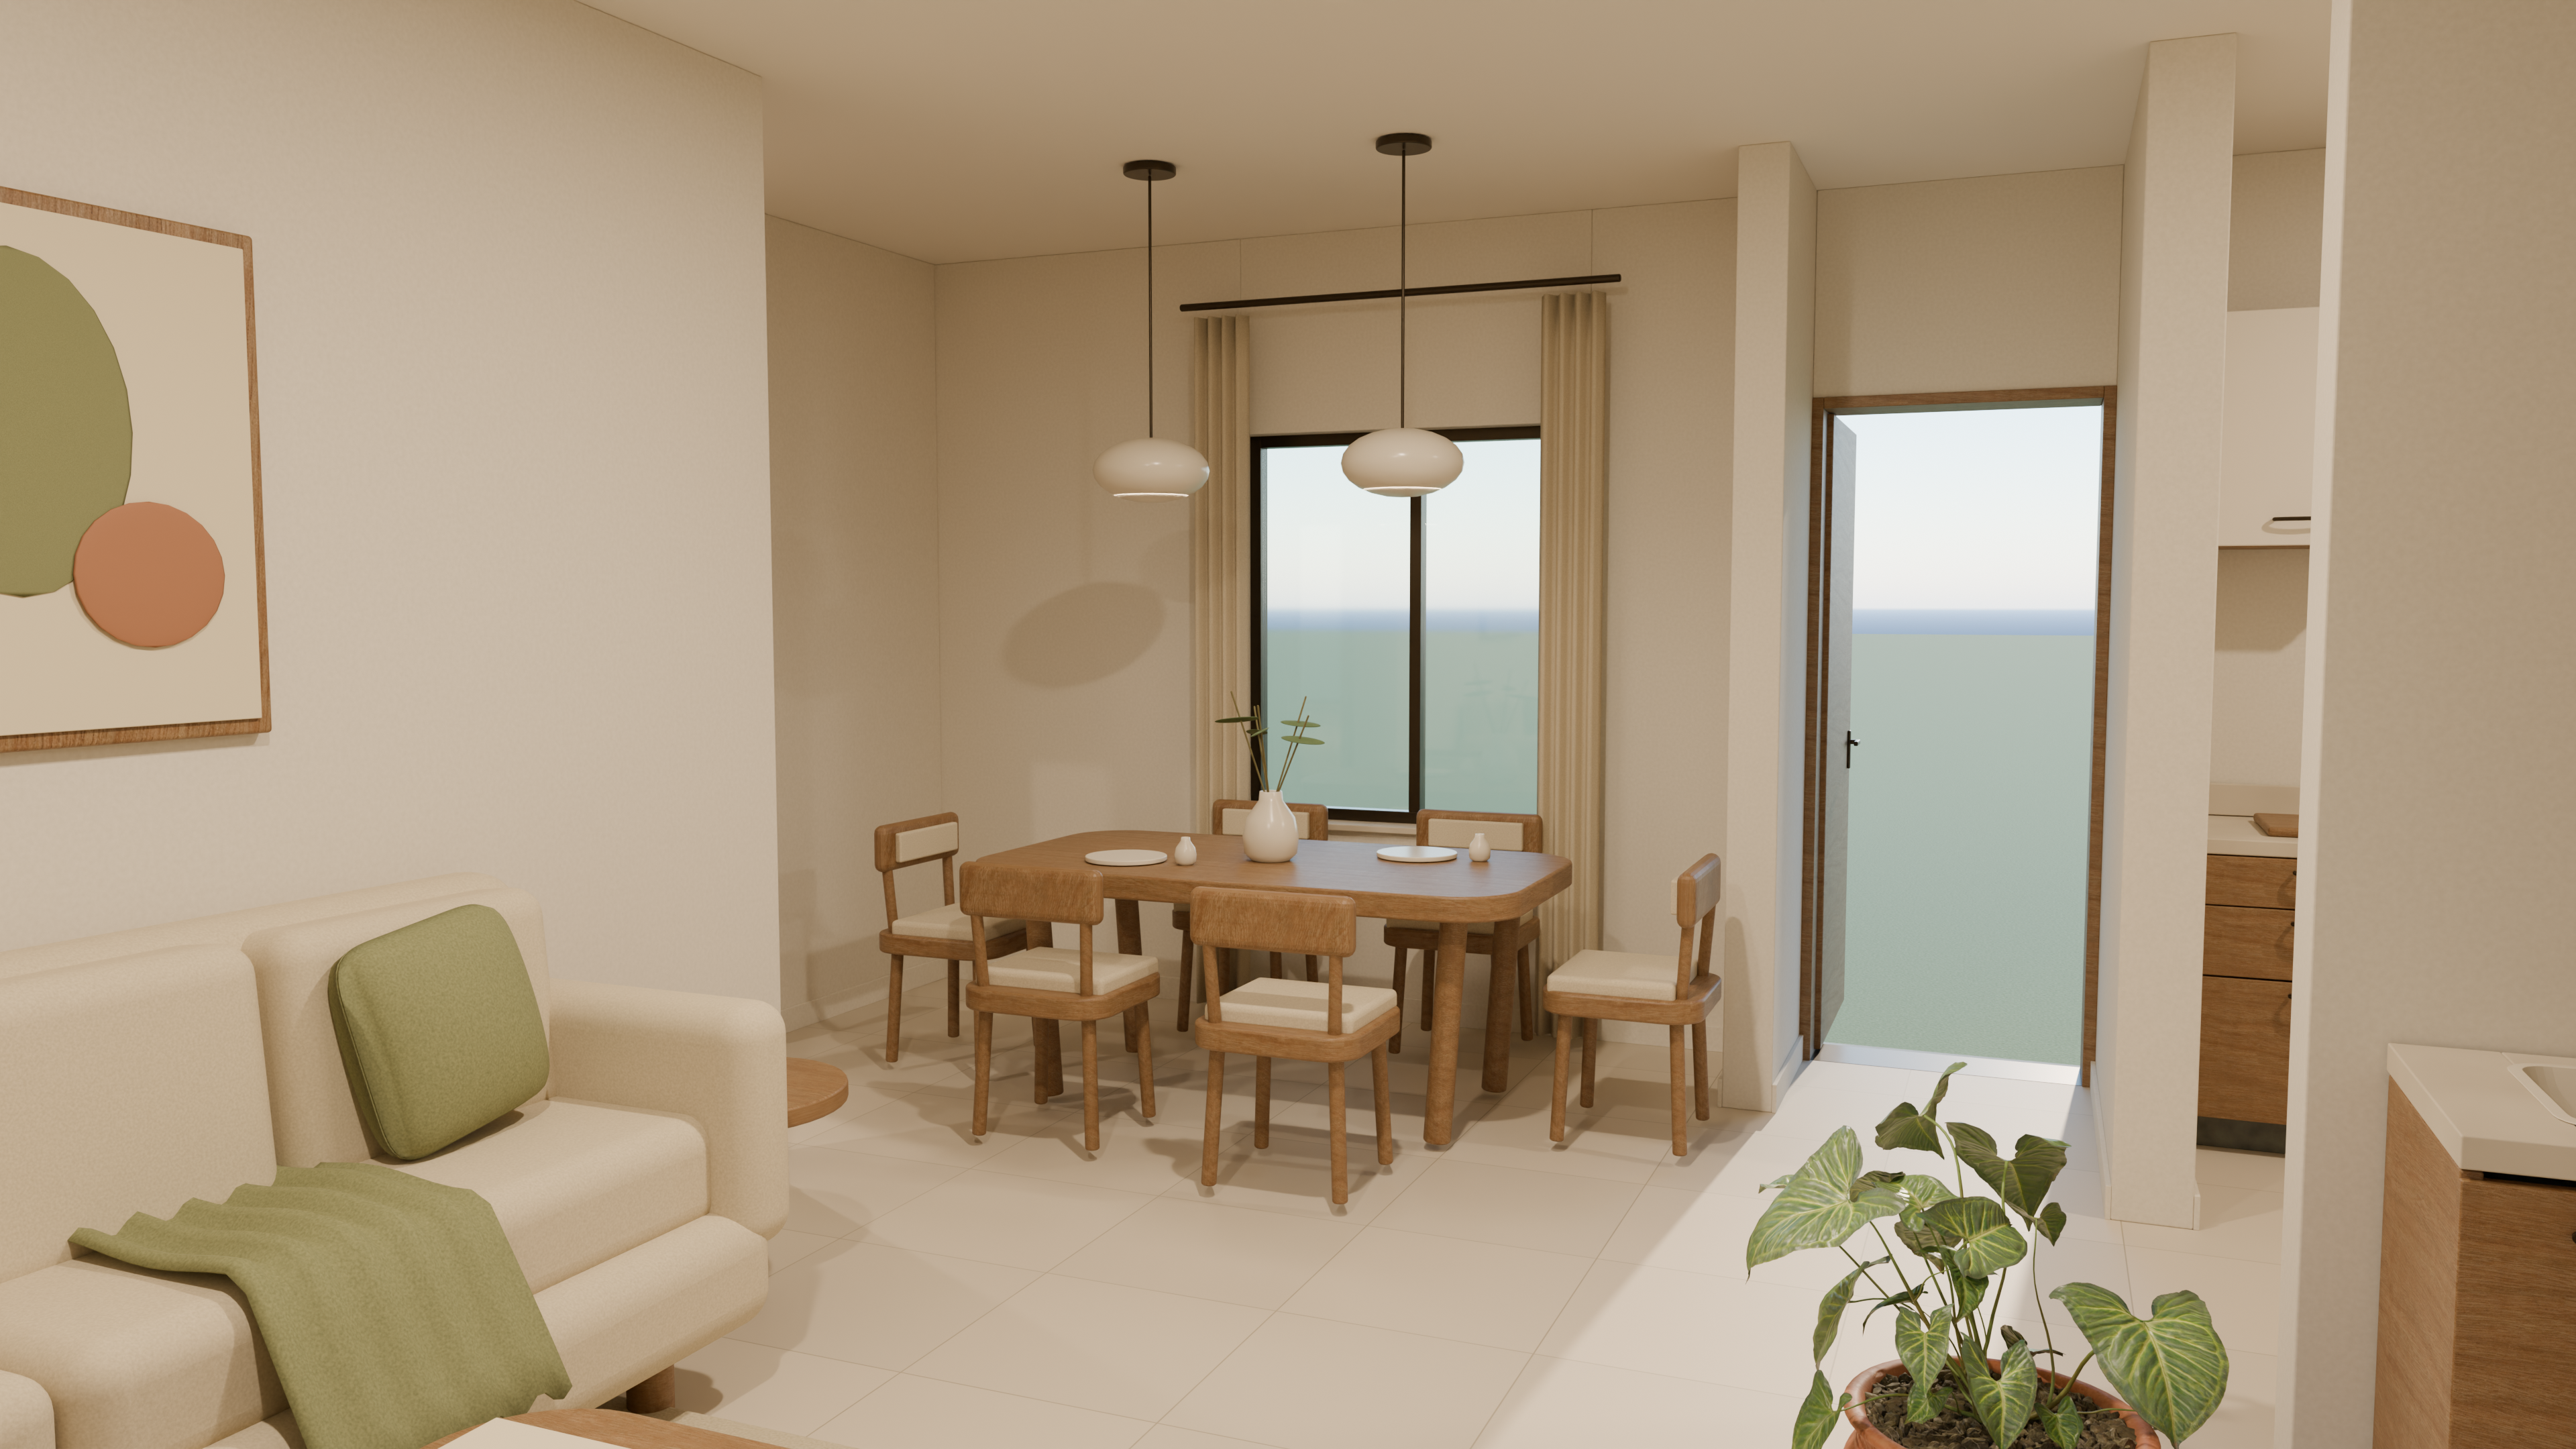
Compare with Unreal Engine
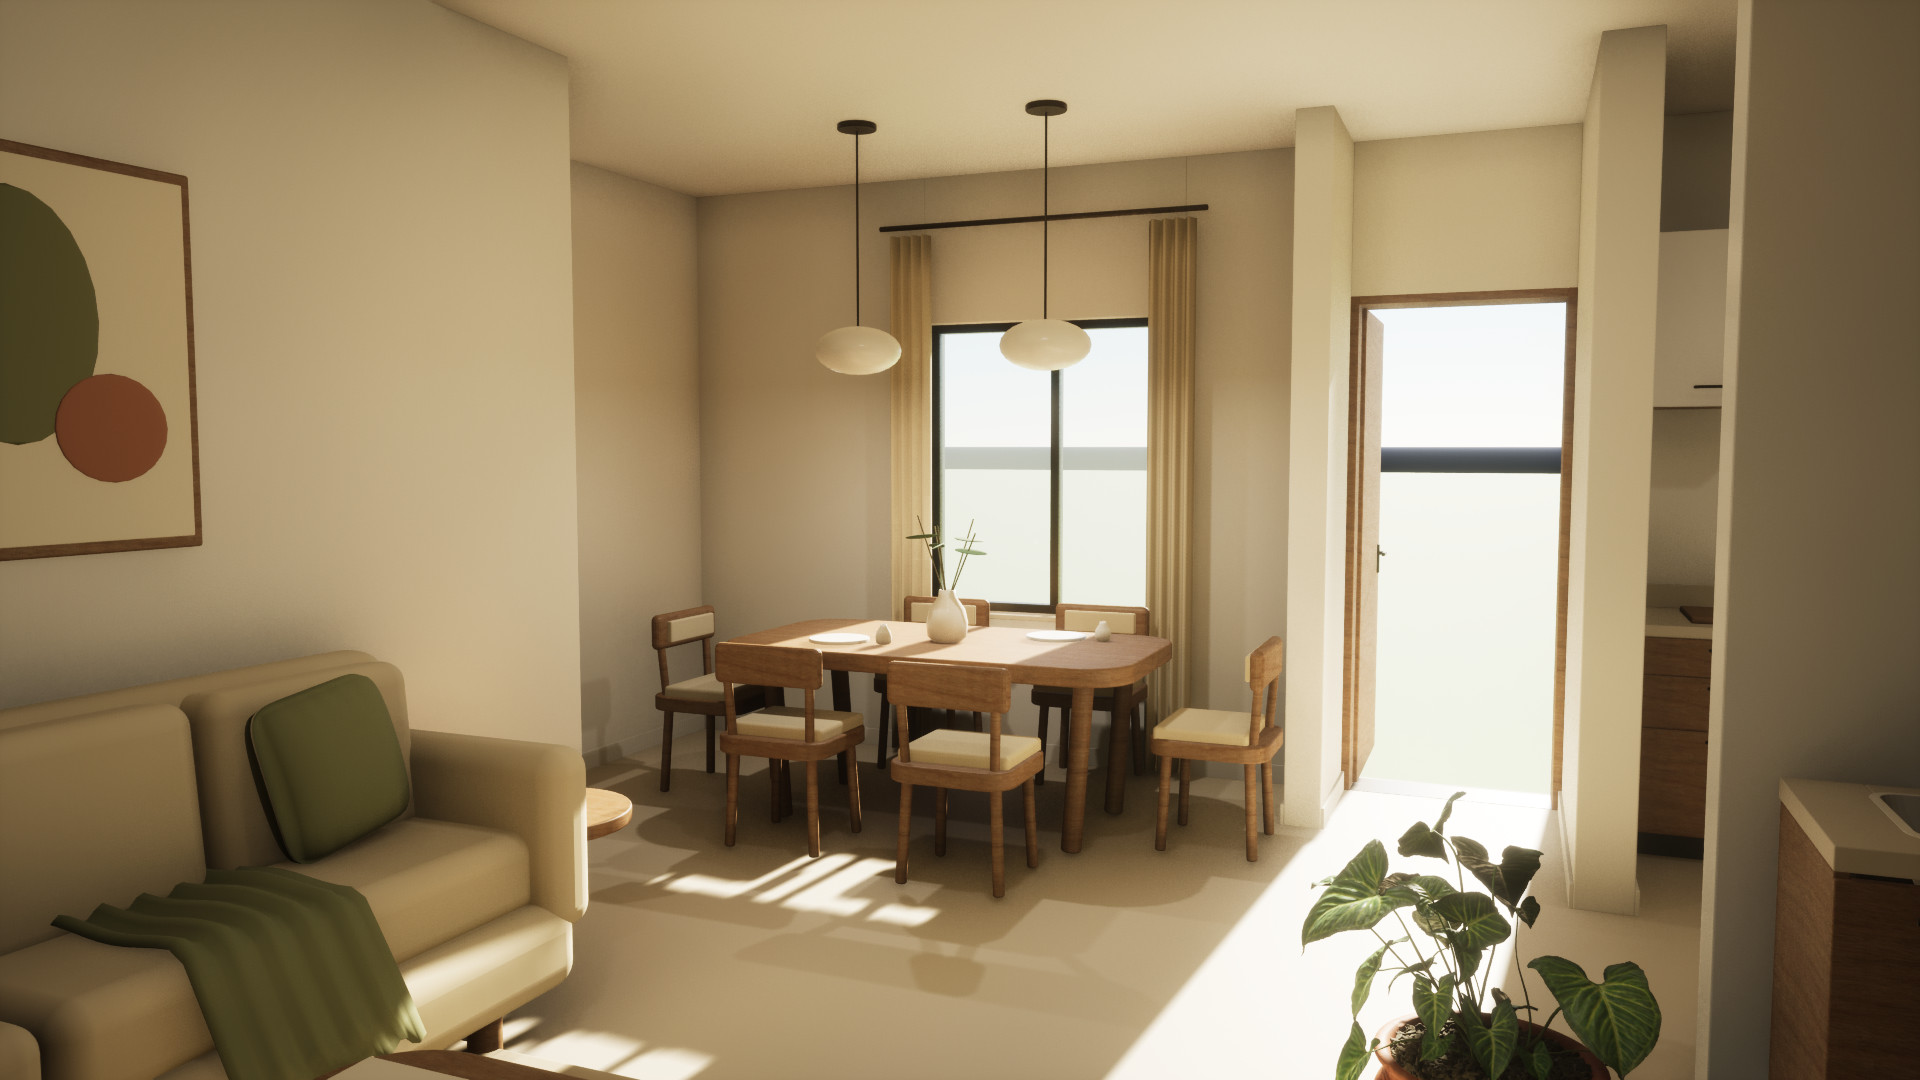
Spaces, brought to life
Architectural imagery that brings plans, materials and everyday moments into view.
Watch the 90-second film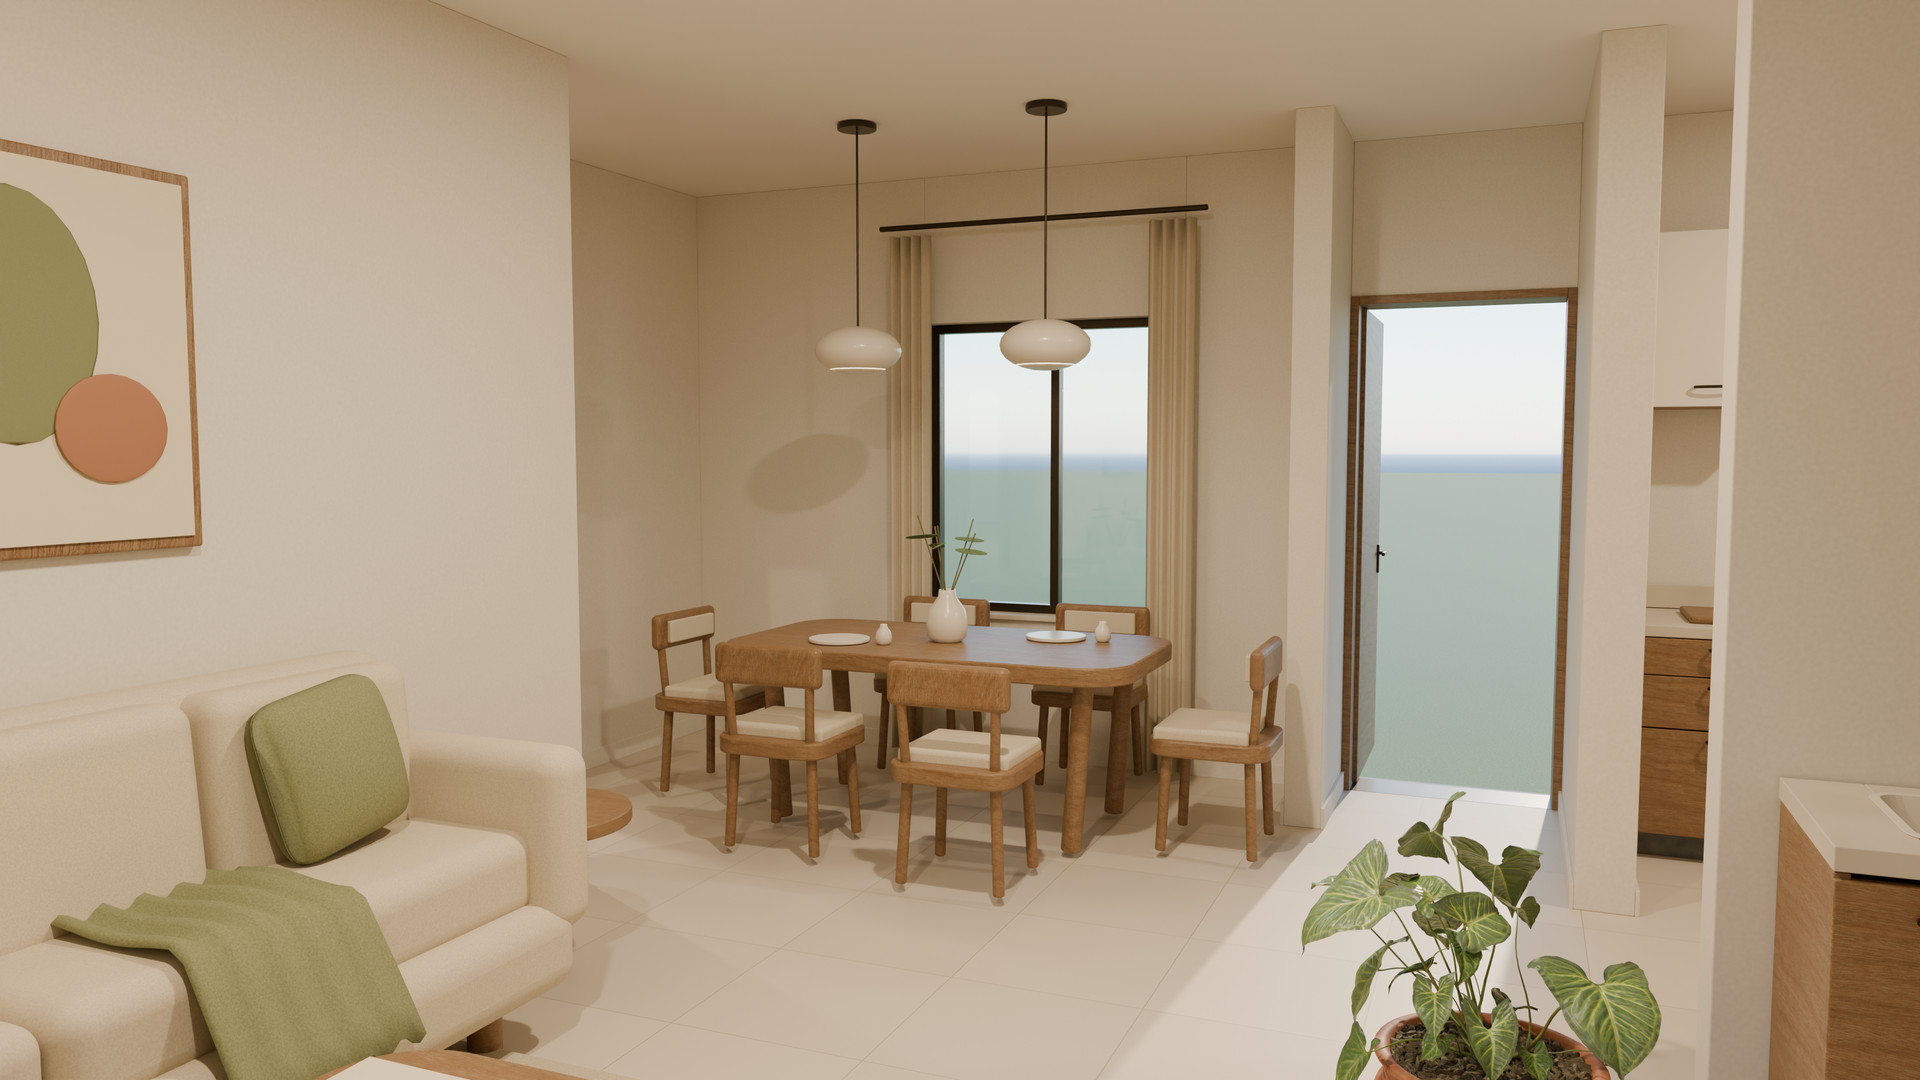
Selected project
Warm materials. Quiet corners.
A home connected by everyday life.
A conceptual study of a furnished ground floor, developed from an approved plan. Living, dining, private rooms and a puja space come together through a restrained palette of timber, soft textiles and natural tones.
The featured film
A cinematic journey through the home.
From the first room to the garden beyond.
Stay a little longer
The full walkthrough follows a continuous route through the furnished ground floor, including the utility, bathrooms and a schematic garden. A slower look at the spaces between each room.
02 / Garden Home — The continuous walkthrough
A closer look
Light, texture and the details of living.
Selected Blender Cycles stills, available in 4K.
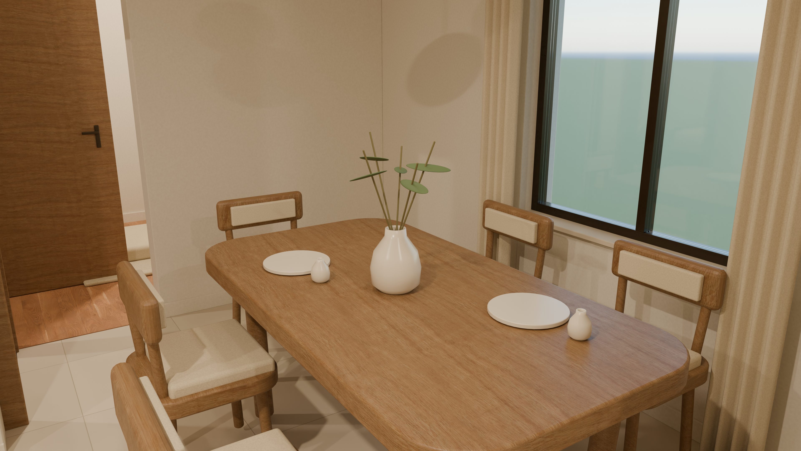
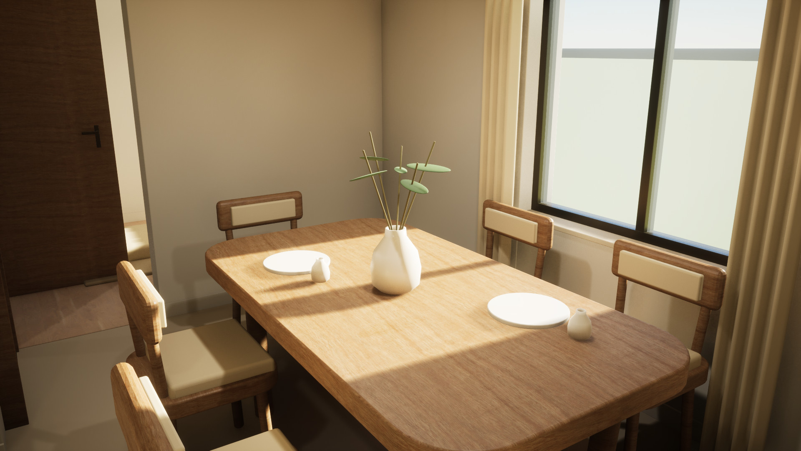
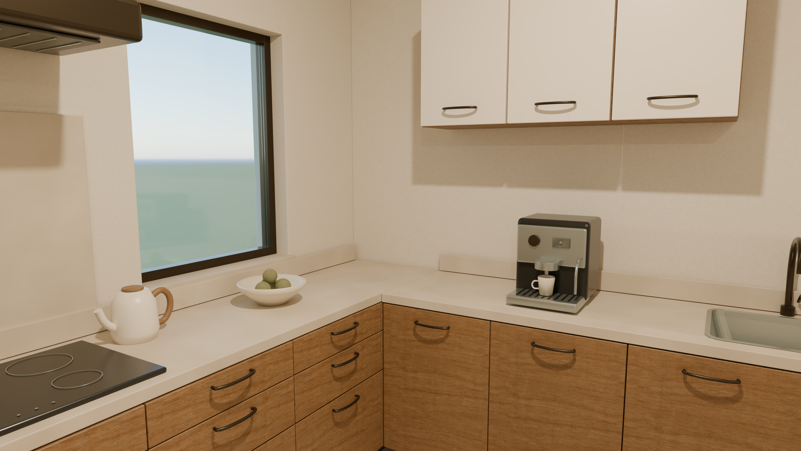
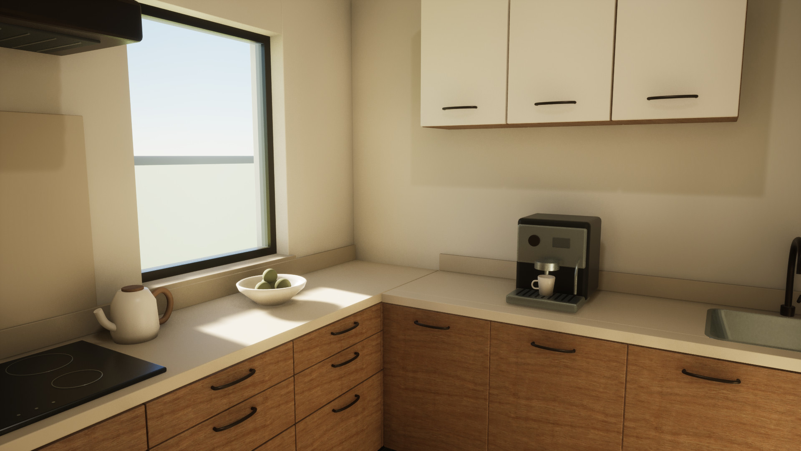
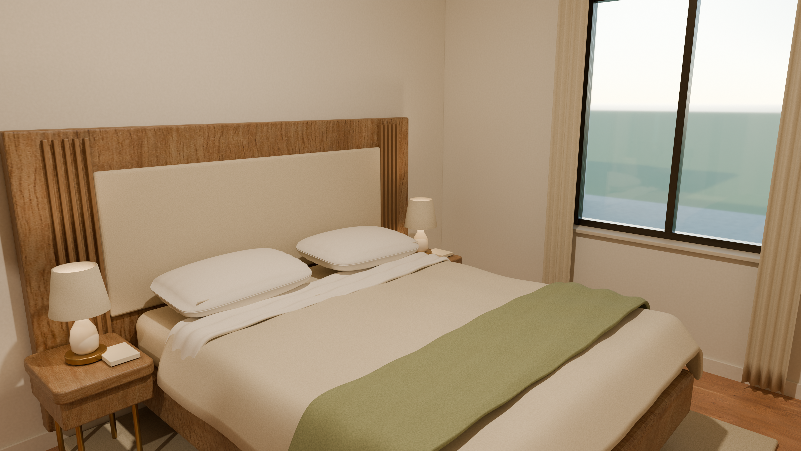
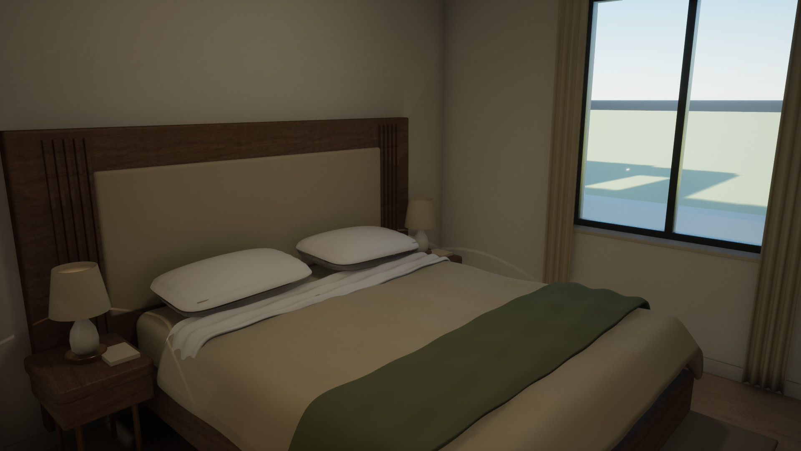
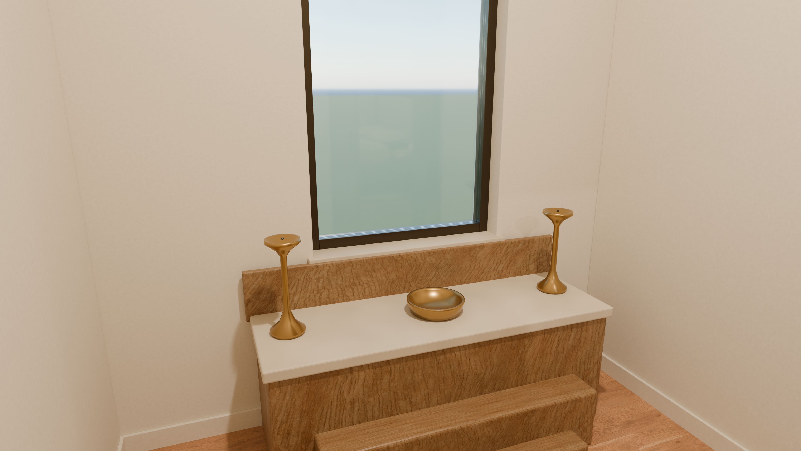
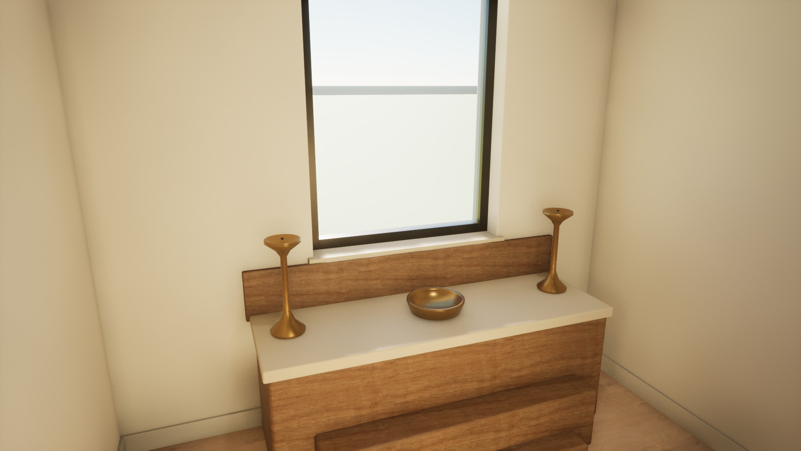
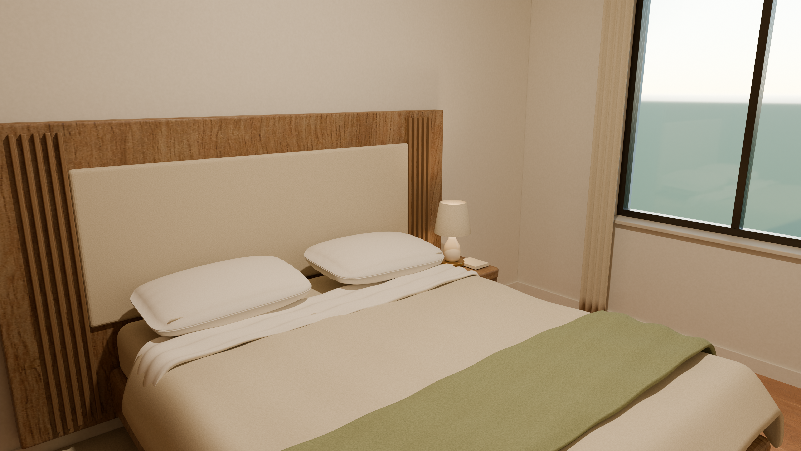
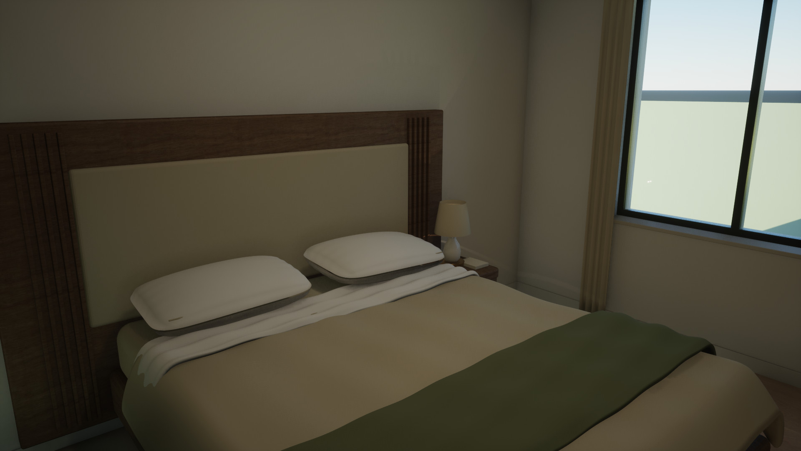
The same six views, with different lighting and material treatments. Cycles originals are 3840 × 2160; Unreal views are 1920 × 1080.
The starting point
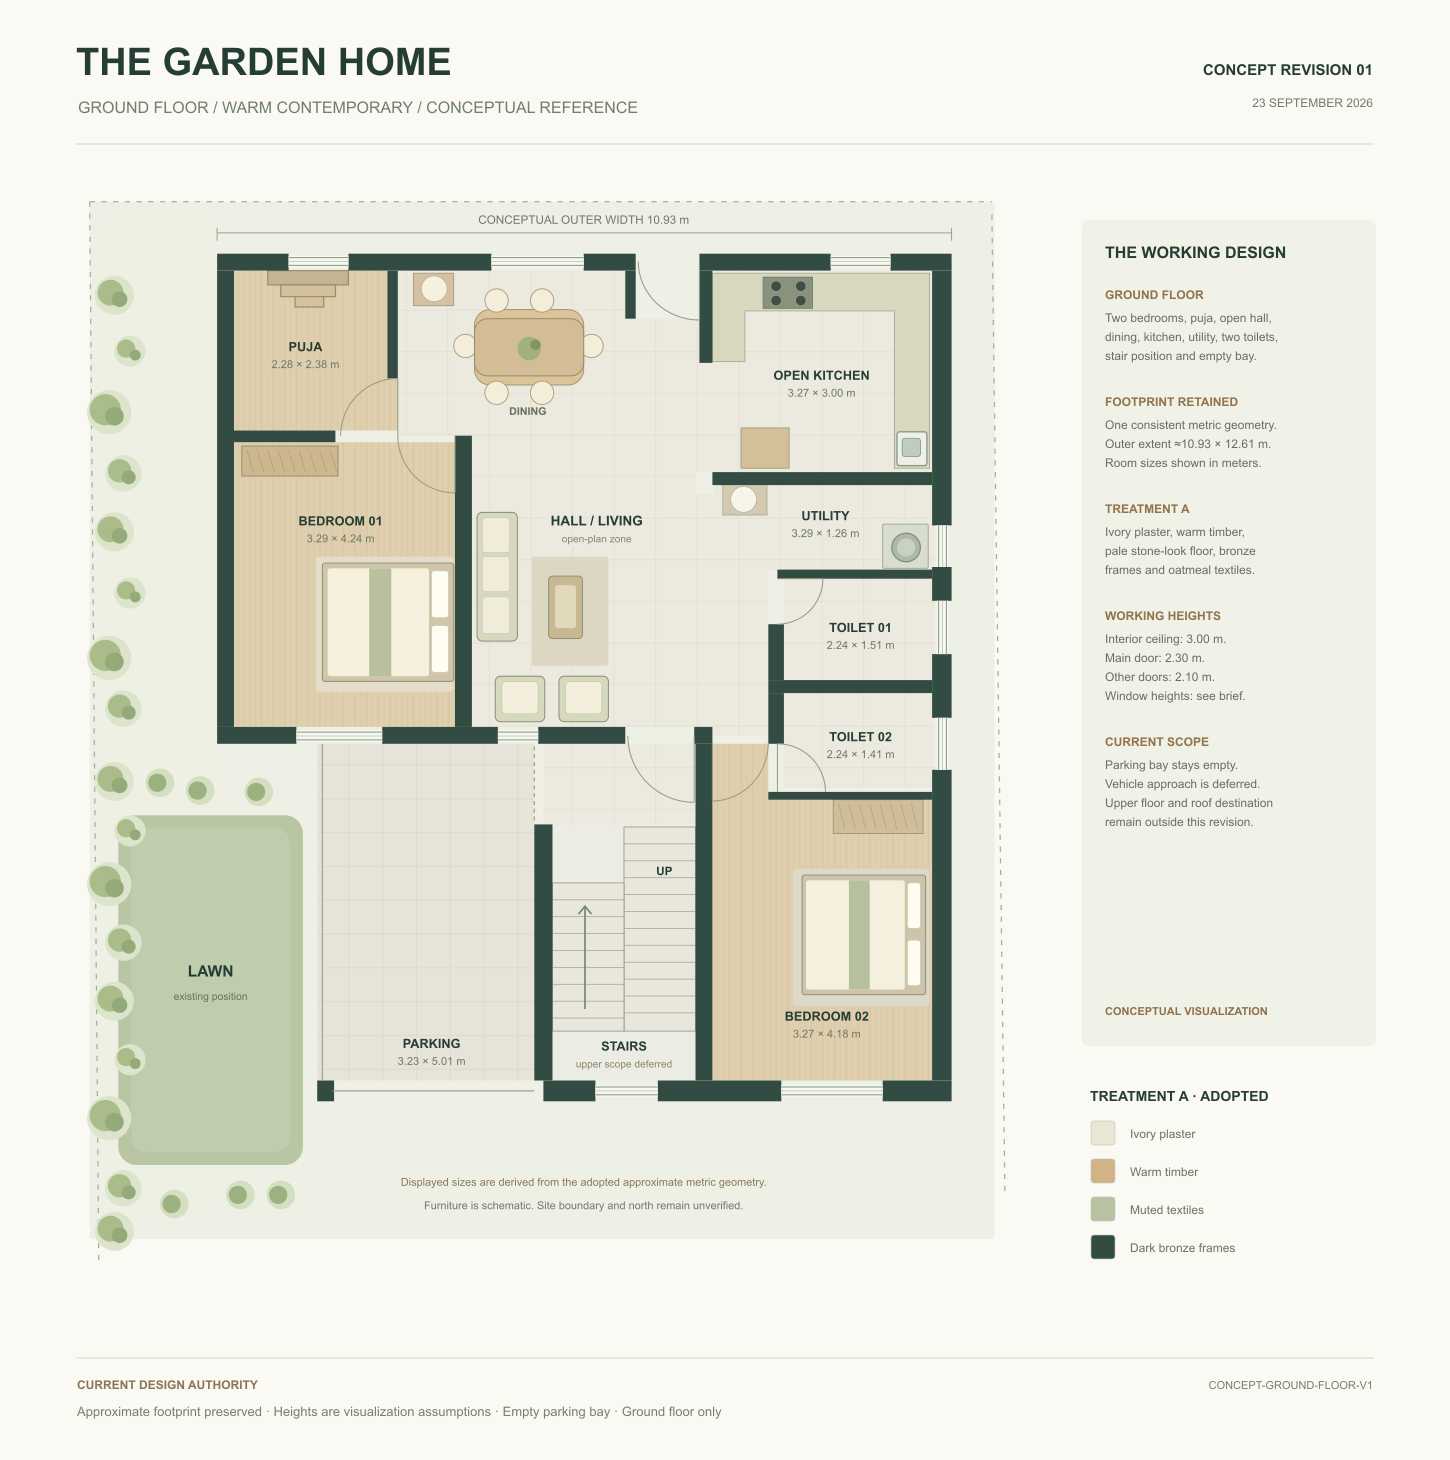
The approved ground-floor layout is the foundation for Garden Home. The visualization explores room relationships, furniture and atmosphere within that plan.
View the approved floor planProject scope
Conceptual furnished ground-floor visualization with schematic garden context. The upper floor and stair ascent are outside this study.
Ways to see your space
Three ways to communicate an architectural idea,
each with a different point of view.
Considered views of interiors, materials and light. Images that make the design clear and its atmosphere tangible.
Composition · Materials · Lighting
A guided story through the architecture. Carefully composed sequences that reveal detail, rhythm and a sense of arrival.
Camera direction · Movement · Editing
A space to explore at your own pace. Move between rooms and look around freely to understand scale and connection.
Navigation · Spatial experience
A thoughtful process
Establish the plans, references, spaces and deliverables. A clear brief gives every view a purpose.
Develop the geometry, furnishings, materials and lighting. Review the composition and the feeling of the space together.
Bring feedback into the final stills, film or walkthrough, with delivery tailored to the agreed project scope.